

Address
323 Lexington Circle, Bridgeport, WV
Price
$ 585,000
Property Attributes
- MLS#10163952
- TypeSingle Family
- Listing Status Active
- CountyHARRISON
- CityBridgeport
- AreaHarrison-Bridgeport
- NeighborhoodWorthington Village
- Zip26330
- StyleTraditional,Two Story
- Year Built2024
- Taxes$ 4299
- Price$ 585,000
- Bedrooms4
- Full Bathrooms3
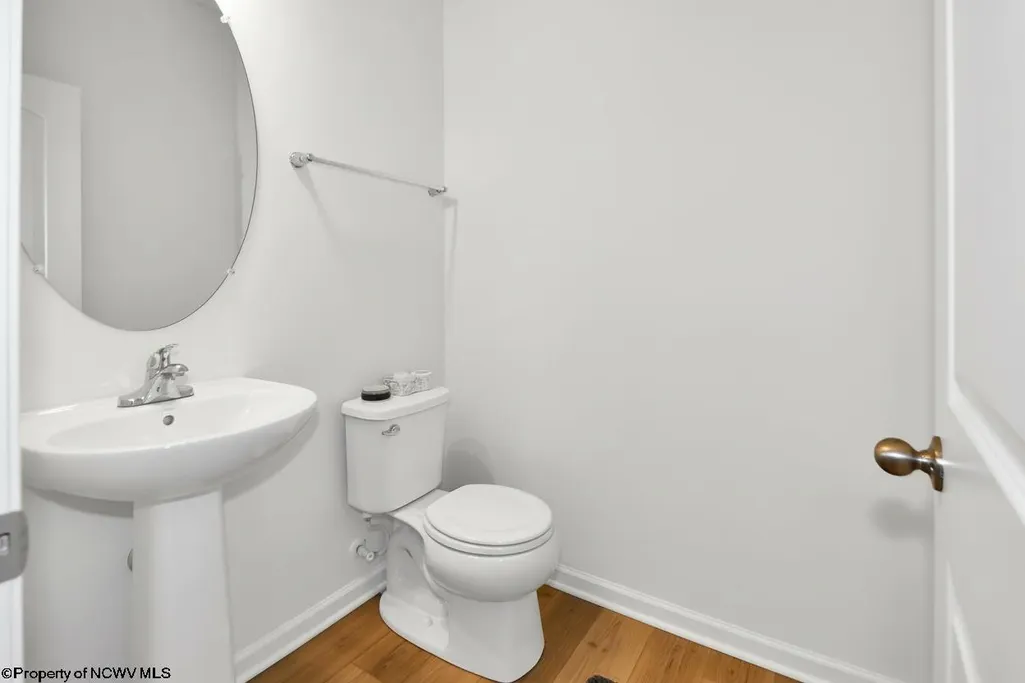
- Half Bathrooms1
- Sqr Footage3854
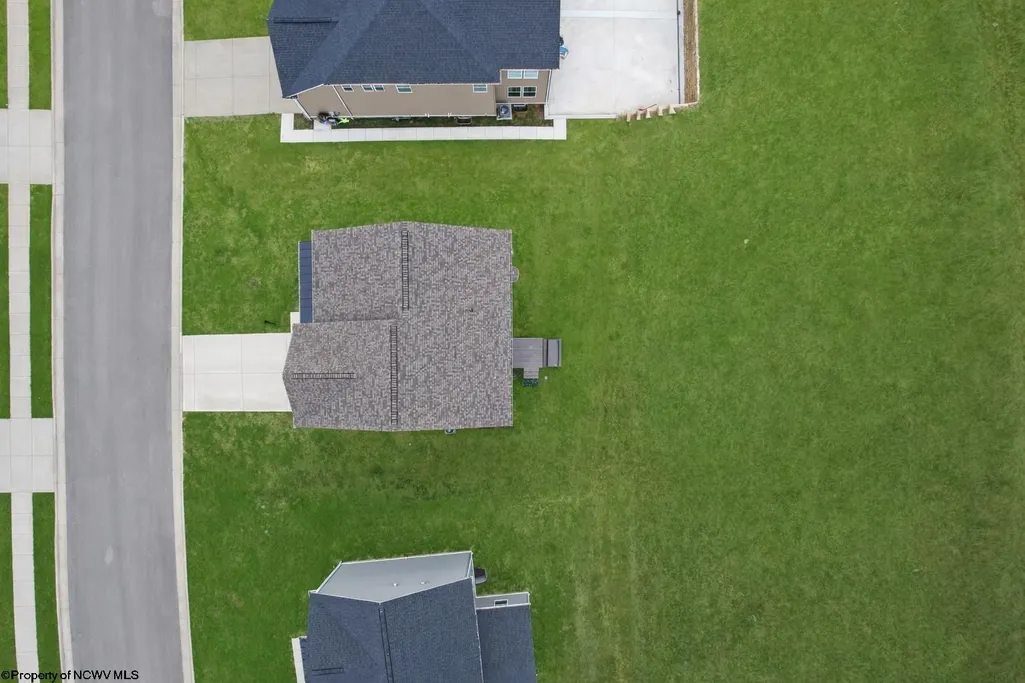
- Lot Size0.32 Acres
Data Source:
North Central West Virginia Real Estate Information Network
Property Description
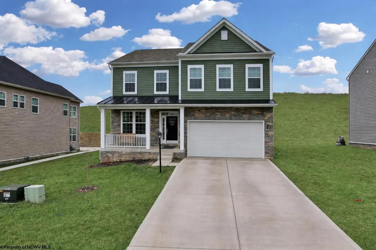
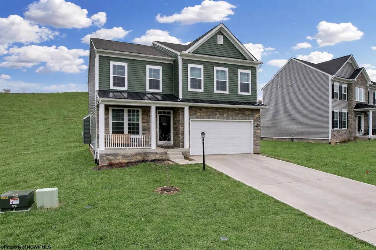
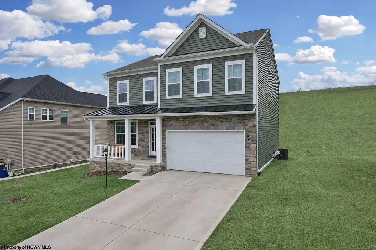
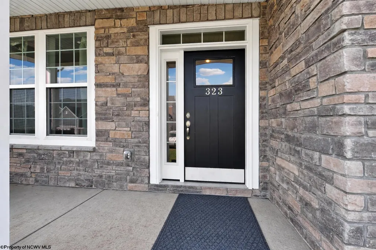
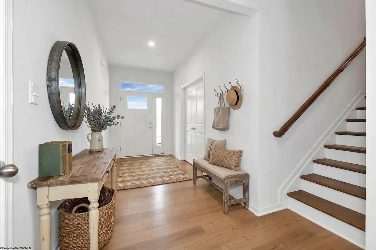
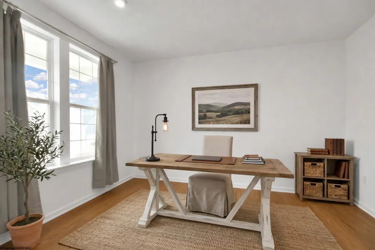
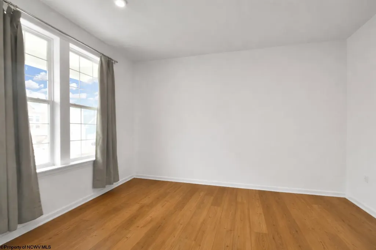
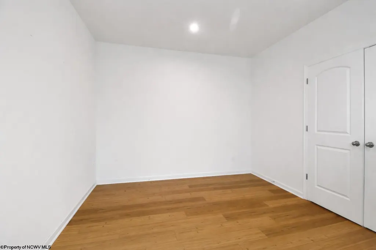
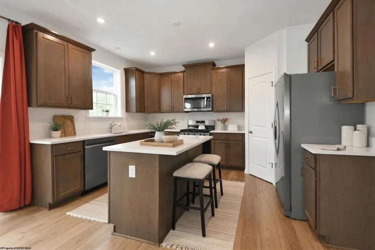
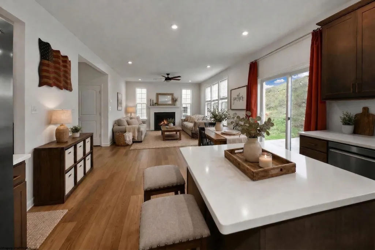
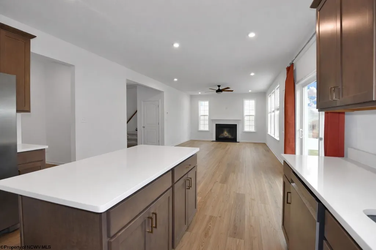
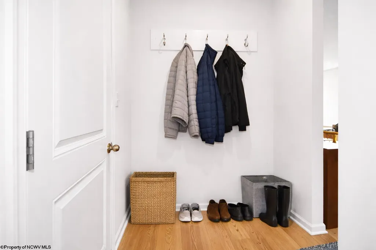
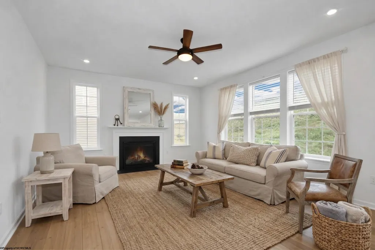
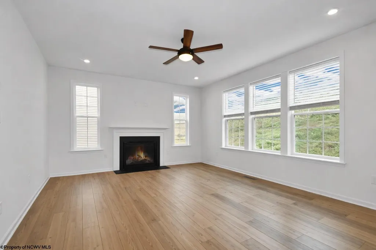
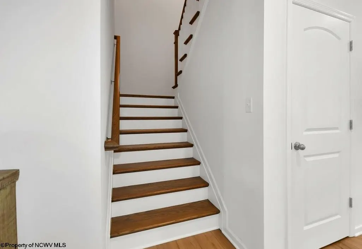
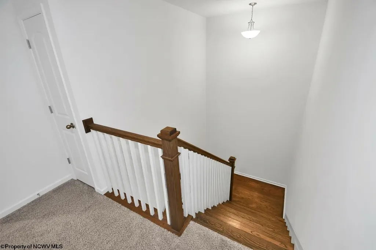
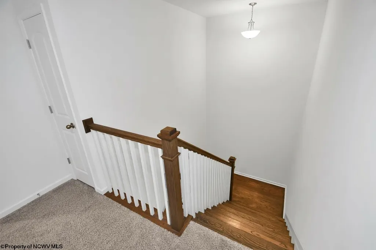
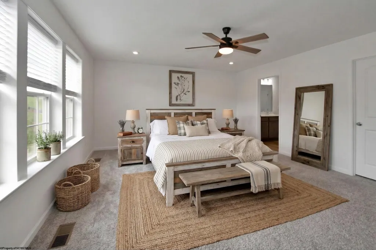
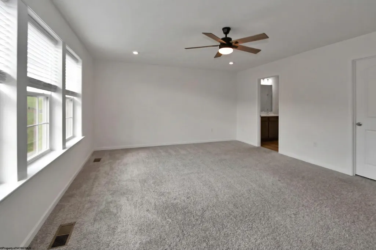
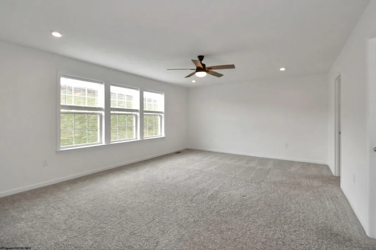
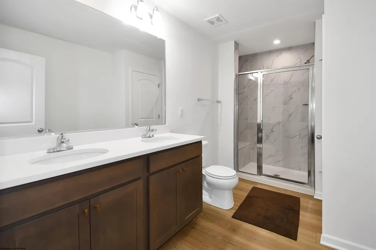
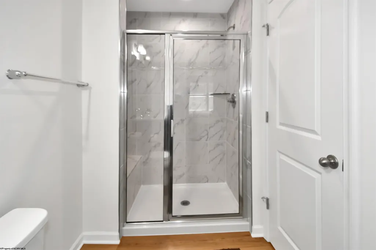
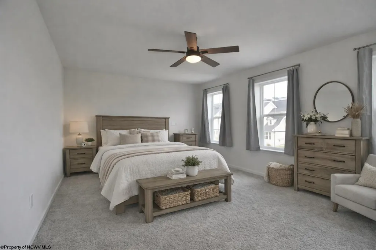
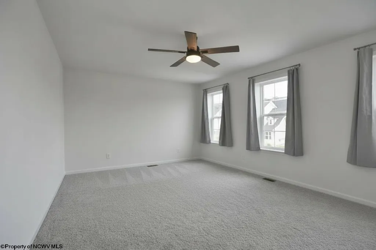
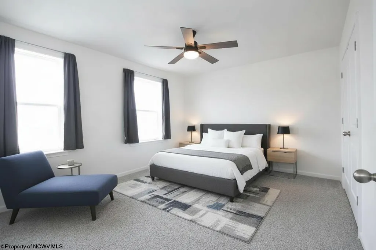
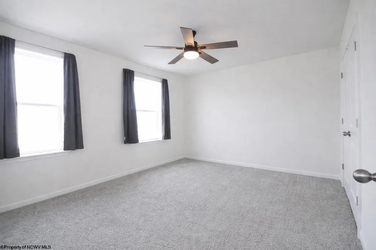
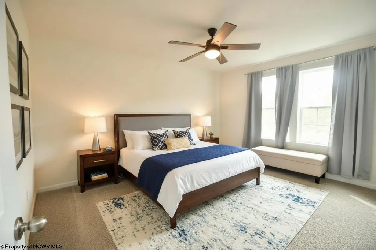
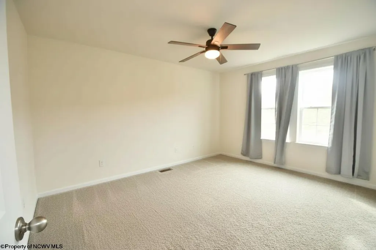
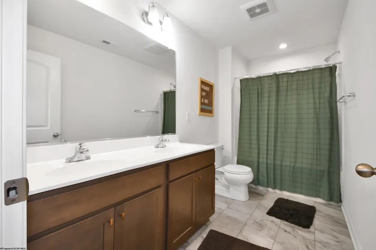
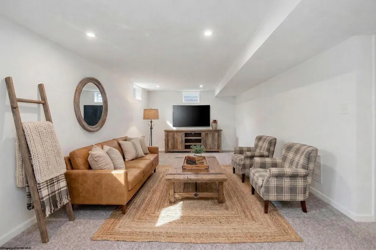
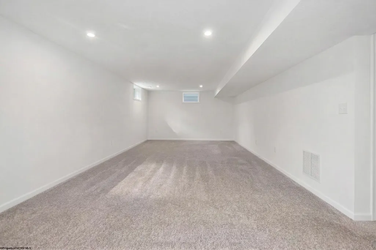
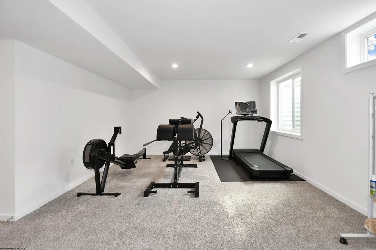
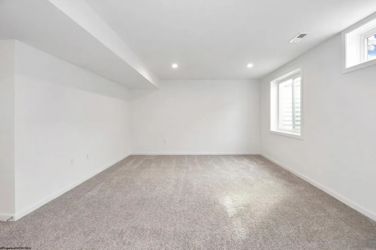
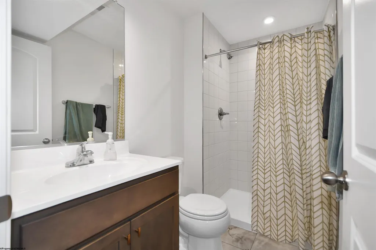
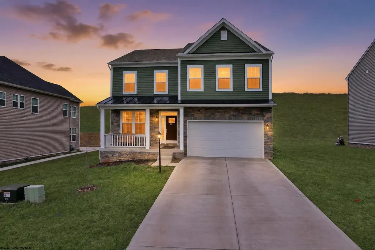
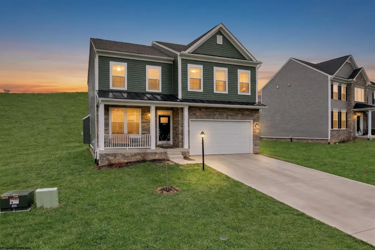
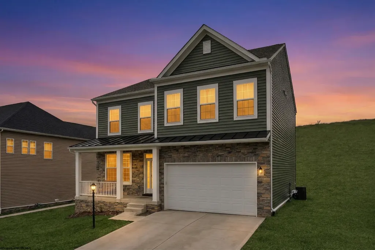
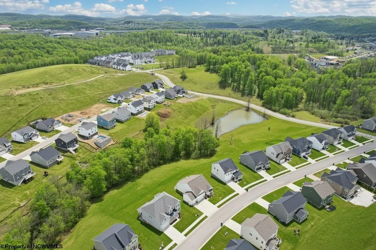
Welcome to this beautifully built 2024 home in one of Bridgeportâs most sought-after communities, Worthington Village! Step inside to an inviting, light-filled foyer that immediately sets the tone for the home. Just off the entry, youâll find a spacious private office, perfect for working from home or a quiet retreat. As you move into the main living area, the open-concept layout seamlessly connects the living room, dining space, and kitchen. The living room features a cozy gas log fireplace, while the eat-in kitchen offers granite countertops, stainless steel appliances, and direct access to the back deck, ideal for everyday living and entertaining. Luxury vinyl plank flooring runs throughout the main level, tying the space together with both style and durability. Upstairs, youâll find four oversized bedrooms, including an impressive primary suite complete with a large wi closet and a spacious en-suite bath. Each bedroom offers generous space, providing comfort and flexibility. The fully finished lower level expands your living options even further, featuring a full bathroom with a tile shower, abundant storage, and a massive bonus area thatâs perfect for a home gym, media room, or recreation space. Outside, the .32-acre lot offers plenty of room to customize and create your ideal outdoor setting. All of this is conveniently located just minutes from I-79, shopping, and dining, making this home the perfect blend of modern design, space, and location. Call Today!
| Elementary School | Middle School | High School |
|---|---|---|
| Johnson Elementary | Bridgeport Middle | Bridgeport High |
| Price History | |
|---|---|
| 3/30/2026 | Listed $599,900 |
| 8/21/2026 | 3$585,000 |
General Features
| Living Area | 3854 |
|---|---|
| Heating | Forced Air,Gas |
| Kitchen Level | 1 |
| Cooling | Central Air,Ceiling Fan(s),Electric |
| Possession | Closoing |
| Roof | Shingles |
| Fireplaces | 1 |
| Garage | 2 Cars,Integral |
| Construction | Frame |
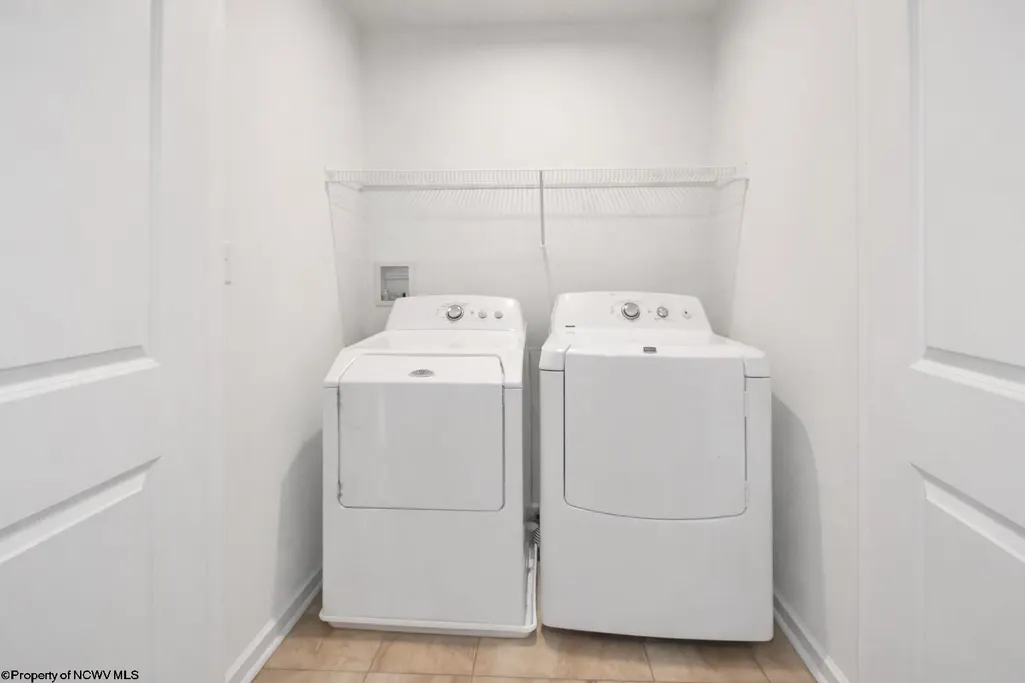
| Appliances | Range,Microwave,Dishwasher,Refrigerator |
| Full Baths | 3 |
| Half Baths | 1 |
| Bathrooms | 4 |
| Year Built | 2024 |
| Parking | 3+ Cars |
| Subdivision | Worthington Village |
| Style | Traditional,Two Story |
| View | Panoramic,Park-like,Neighborhood |
| Stories Count | 2 |
| County | Harrison |
| Class | Single Family Detached |
| Type | Detached |
| HOA | Yes |
| Parcel Number | 101 |
| Tax Year | 2025 |
| Associated Document Count | 2 |
| Handicap Modified | No |
| Status | Active |
| Subdivision | WV |
| Living Room Level | 1 |
| COMMUNITY AMENITIES | Other |
| District | Simpson-Bridgeport Corporation |
| Primary City | Bridgeport |
| City Limits | Yes |
| Virtual Tour | https://youtu.be/pz_uZBqa8RY |
| Directions | From Jerry Dove drive: Continue straight and turn right onto Benedum Drive,turn right onto Stonebridge Drive,turn left to Kingston Drive,turn right to Lexington Circle to find 323 Lexington Circle. |
| High School | Bridgeport High |
| City | Bridgeport |
| HOA Fee $ | 180.26 |
| Elementary School | Johnson Elementary |
| Middle School | Bridgeport Middle |
| Legal Description | 1 LOT 101 WORTHINGTON VILLAGE PHIV A (.31 AC) |
| School County | Harrison |
| Postal Code | 26330 |
| PROPERTY DESCRIPTION | Sloping |
| Price Per Sq Ft Total AG | 151.79 |
| DISCLOSURES | Seller's Disclosure |
| List Type | Exclusive Right to Sell |
Interior Features
| Interior Amenities | 9ft+ Ceiling,Primary Bath |
|---|---|
| Basement | Full,Finished |
| Electricity | 200 Amps |
| Flooring | Wall-to-Wall Carpet,Tile,Luxury Vinyl Plank |
| Equipment | Smoke Detectors,Garage Door Opener,Cable Available,High Speed Internet Avail |
| Family Room Dimensions | 18 X 32 |
| Kitchen Features | Pantry,Luxury Vinyl Plank |
| Beds | 4 |
| Other Room 3 | Bathroom |
| Other Room 2 | Bathroom |
| Second Kitchen | Loft |
| Fireplace | Pre-Fab,Gas Logs |
| Kitchen Dimension | 14 X 16 |
| Number of Rooms | 8 |
| Attic | Interior Access Only |
| Photo | Yes |
Exterior Features
| Exterior | Vinyl,Stone |
|---|---|
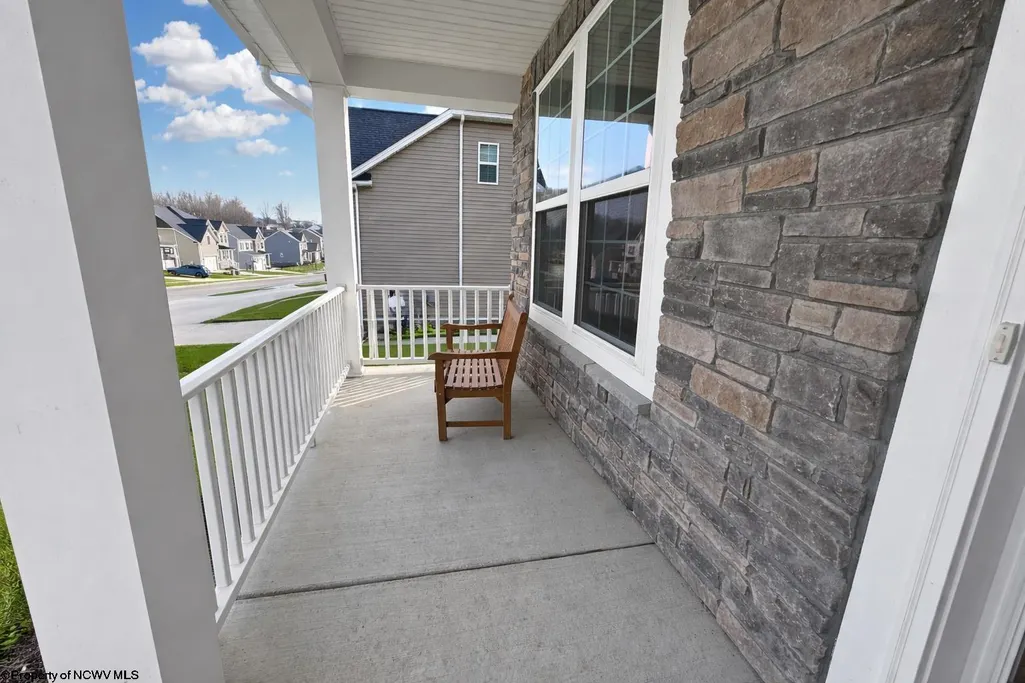
| Exterior Amenities | Porch,Deck |
| Foundation | Concrete |
| Waterfront | None |
| Lot Size Area | 0.32 |
| Water/Sewer | City Sewer,City Water |
| Fence | None |
Amenities
- Foreclosure
- Views
- Short Sale
- New Construction
- Adult 55+
- Lease To Own
- No HOA Fees
- Furnished
- Primary On Main
- Air Conditioning
- Seller Finance
- Green
- Fixer Upper
- Horse
- Golf
- Fireplace
- Deck
- Garage
- Basement
- Pool
Property vs Single Family Average in 26330
Price
Taxes
Year Built
Visits
 West Penn MLS, Inc. All information deemed reliable but not guaranteed. All properties are subject to prior sale, change or withdrawal. Neither listing broker(s) or information provider(s) shall be responsible for any typographical errors, misinformation, misprints and shall be held totally harmless. Listing(s) information is provided for consumer's personal, non-commercial use and may not be used for any purpose other than to identify prospective properties consumers may be interested in purchasing.
 North Central West Virginia Real Estate Information; All information deemed reliable but not guaranteed. All properties are subject to prior sale, change or withdrawal. Neither listing broker(s) or information provider(s) shall be responsible for any typographical errors, misinformation, misprints and shall be held totally harmless. Listing(s) information is provided for consumer's personal, non-commercial use and may not be used for any purpose other than to identify prospective properties consumers
